
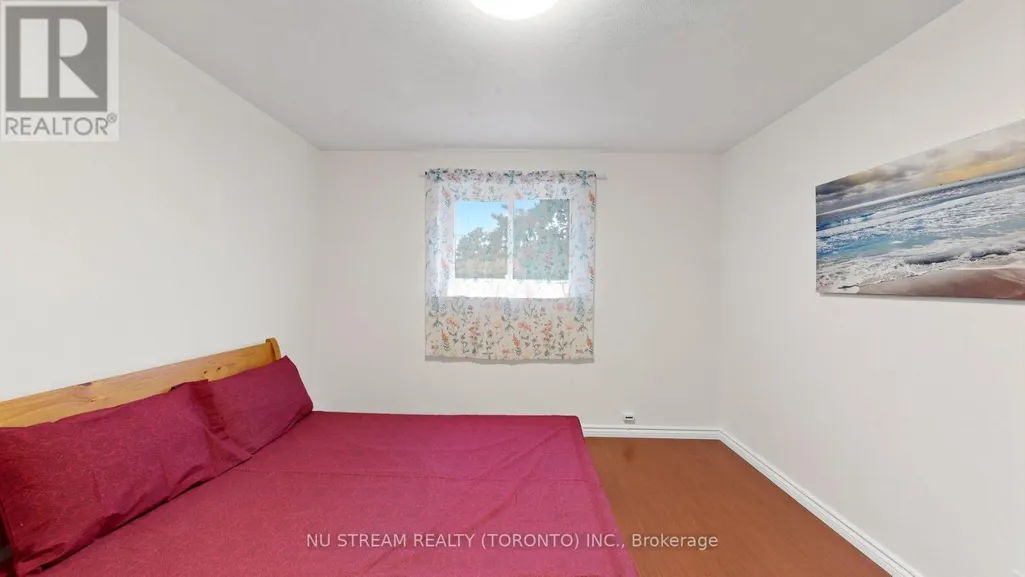
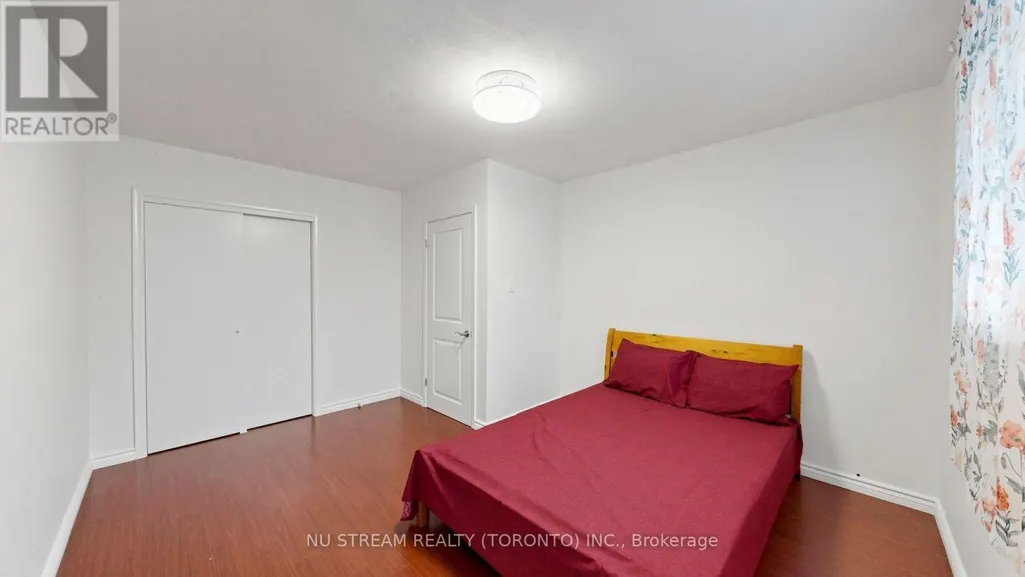
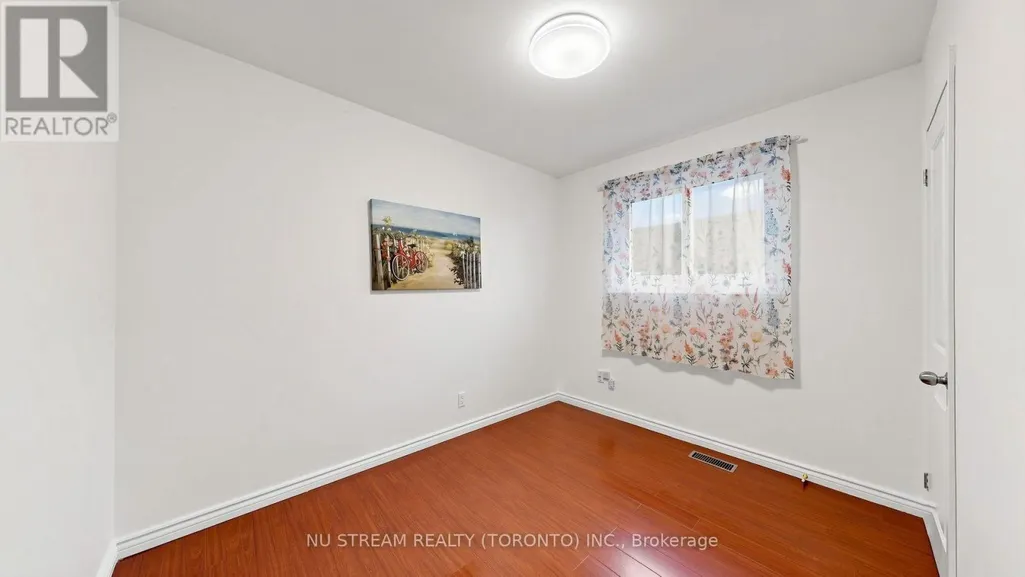
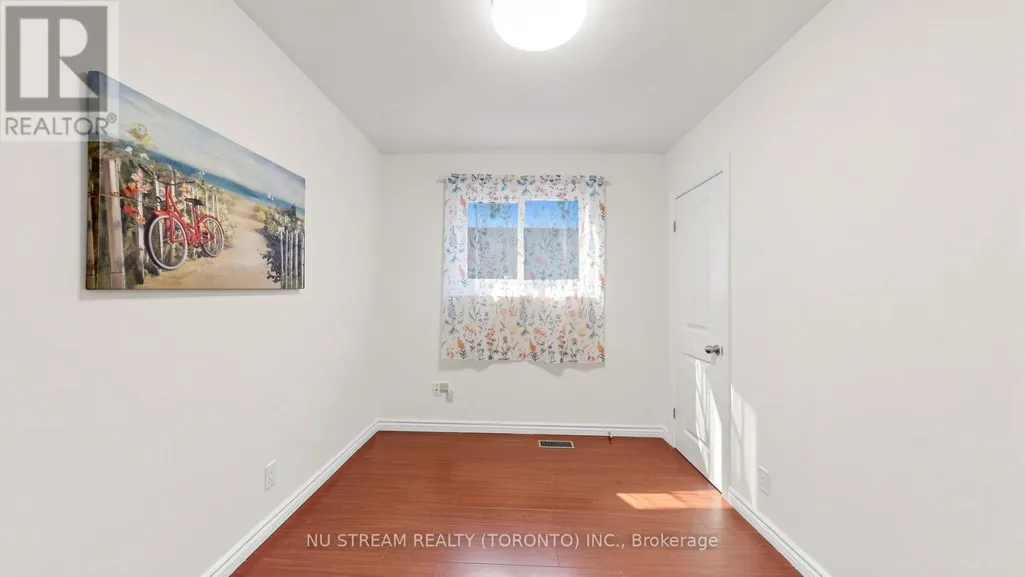
Address
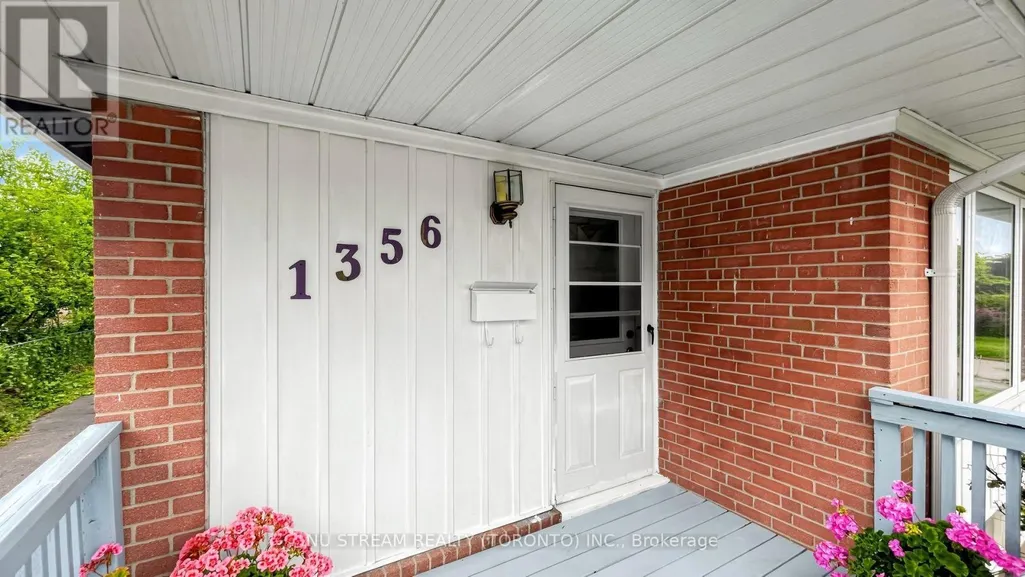
1356 Tatra Drive, Pickering (Bay Ridges), ON
Price
$ 599,000
Property Attributes
- ID#E13731188
- TypeSingle Family
- Listing Status Active
- MunicipalityPickering (Bay Ridges)
- CityPickering (Bay Ridges)
- AreaBay Ridges
- NeighbourhoodBay Ridges
- Postal CodeL1W 1K6
- StyleBungalow
- Price$ 599,000
- Bedrooms3+2
- Bathrooms2
- Half Bathrooms0
Data Source:
Canadian Real Estate Association (CREA)
Property Description
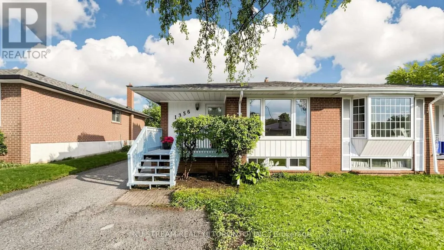
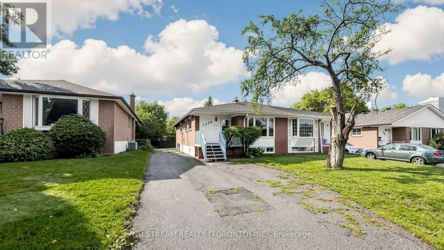
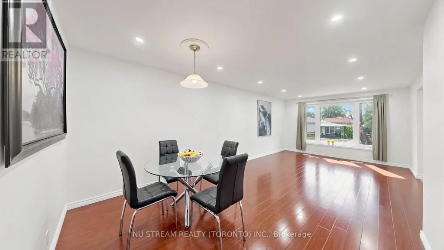
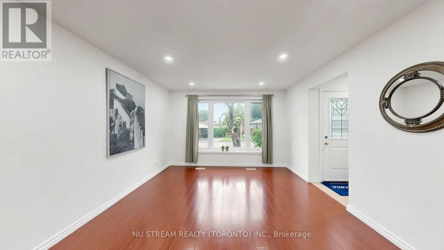
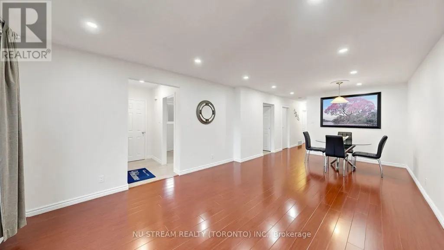
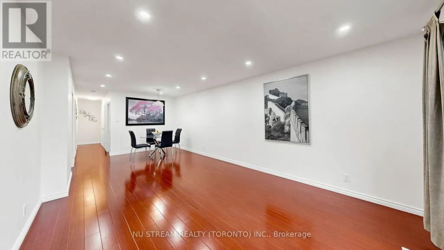
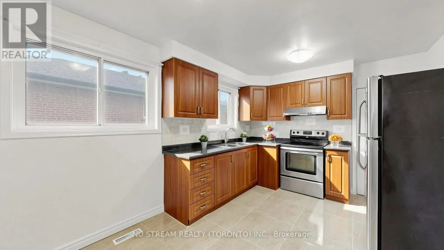
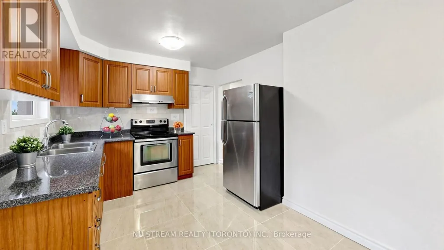
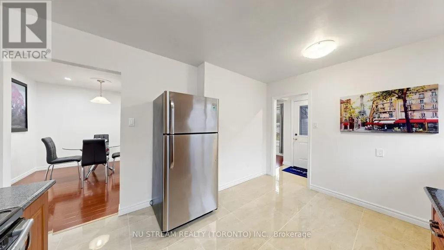
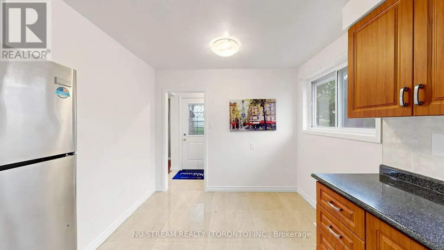
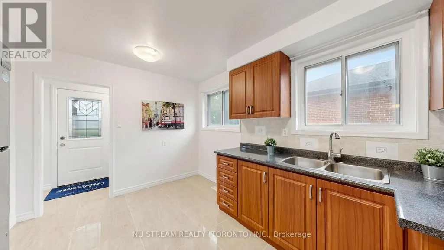
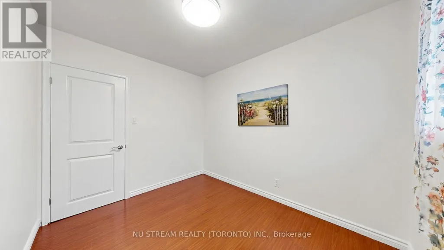
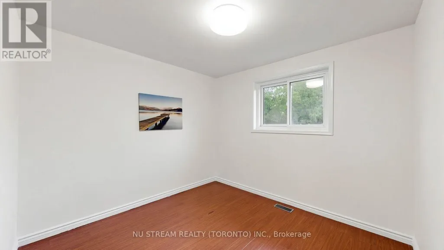
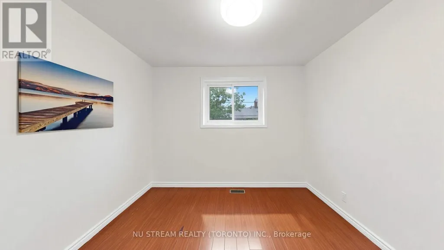
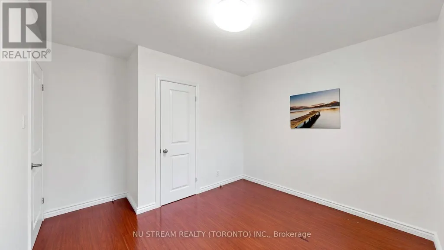
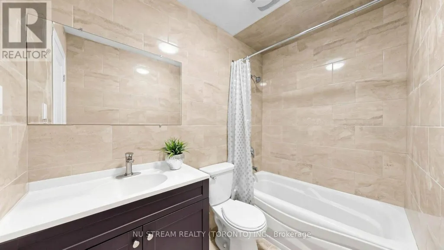
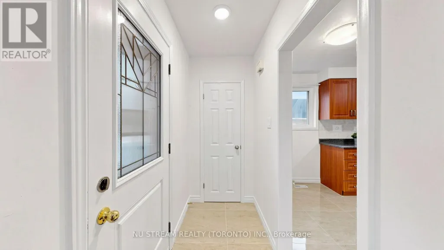
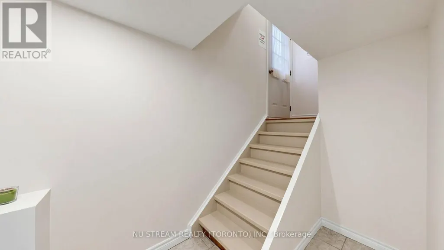
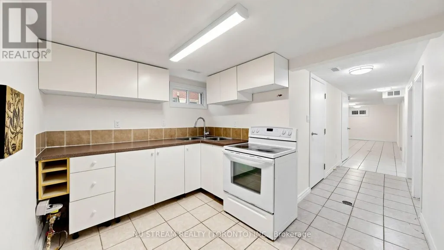
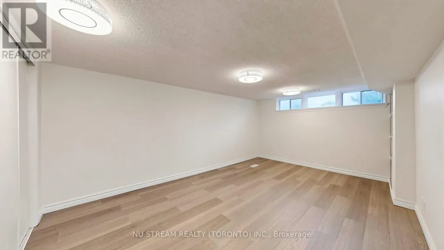
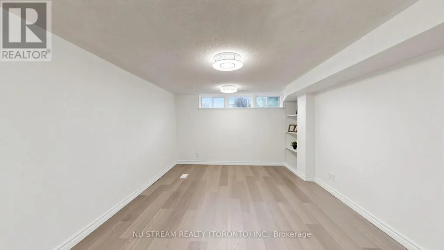
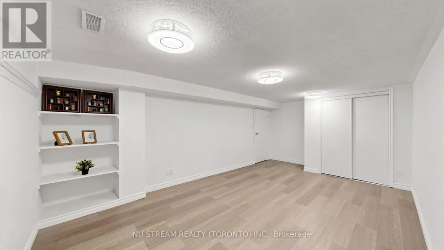
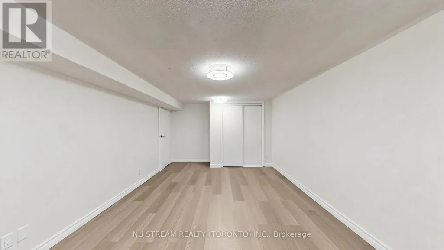
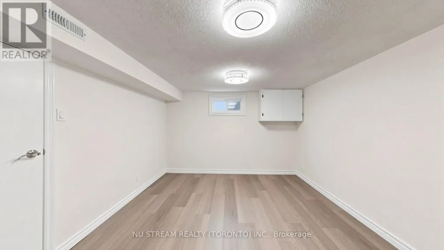
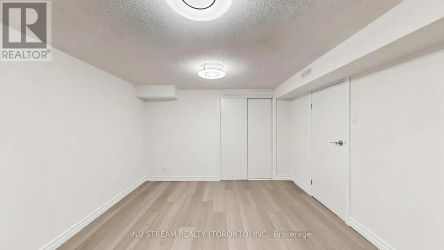
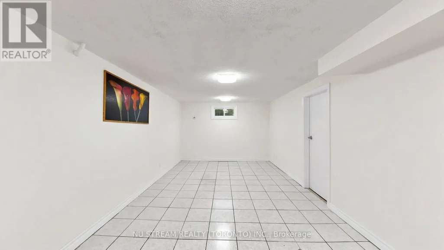
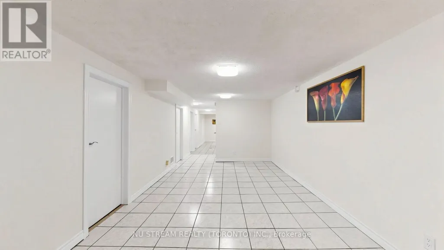
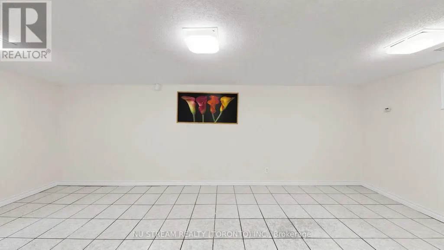
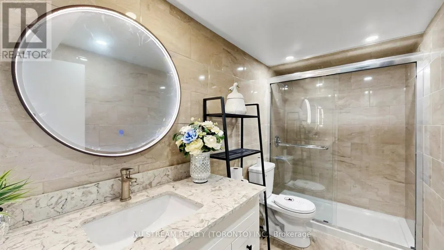
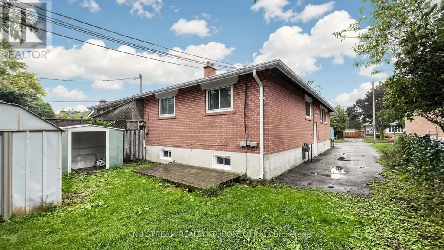
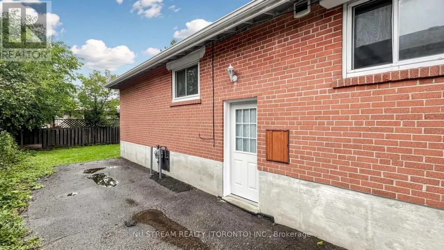
Welcome to 1356 Tatra Dr., Pickering - a well-maintained semi-detached bungalow offering spacious and versatile living for families, extended families, or investors. The main floor features 3 bedrooms and a newly renovated bathroom, with a functional layout ideal for everyday family living. The finished basement provides additional living space with 2 bedrooms, a kitchen, and a newly renovated bathroom, plus a separate entrance for added convenience and flexibility. Enjoy the convenience of a private long driveway with parking for up to 4 vehicles. The roof was replaced in 2023, adding to the home's appeal and peace of mind. Located in a convenient Pickering neighborhood close to everyday amenities, schools, parks, shopping, lake, Go station, bus, and Highway 401. *Basement Disclaimer: Seller and Listing Agent do not warrant or make any representation regarding the retrofit status, permits, or legality of the basement. Buyer and Buyer's Agent are advised to conduct their own independent due diligence regarding the basement and its use. (id:7434)
General Features
| Features | Carpet Free |
|---|---|
| Property Type | Single Family |
| CommunityName | Bay Ridges |
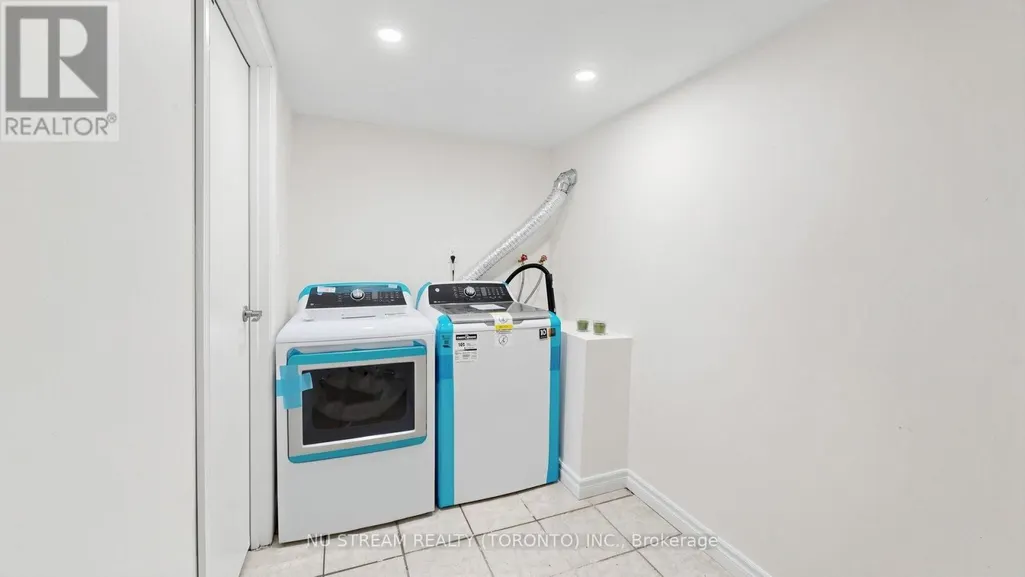
| Building Appliances | Dryer, Hood Fan, Stove, Washer, Refrigerator |
| Building Architectural Style | Bungalow |
| Building Basement Features | Separate entrance |
| Building Cooling Type | None |
| Location Description | BAYLY ST/LIVERPOOL |
| Parking Space Total | 4 |
| Foundation Type | Unknown |
| Building Type | House |
| Ownership Type | Freehold |
| Building.StoriesTotal | 1 |
Interior Features
| Building Fireplace Present | False |
|---|---|
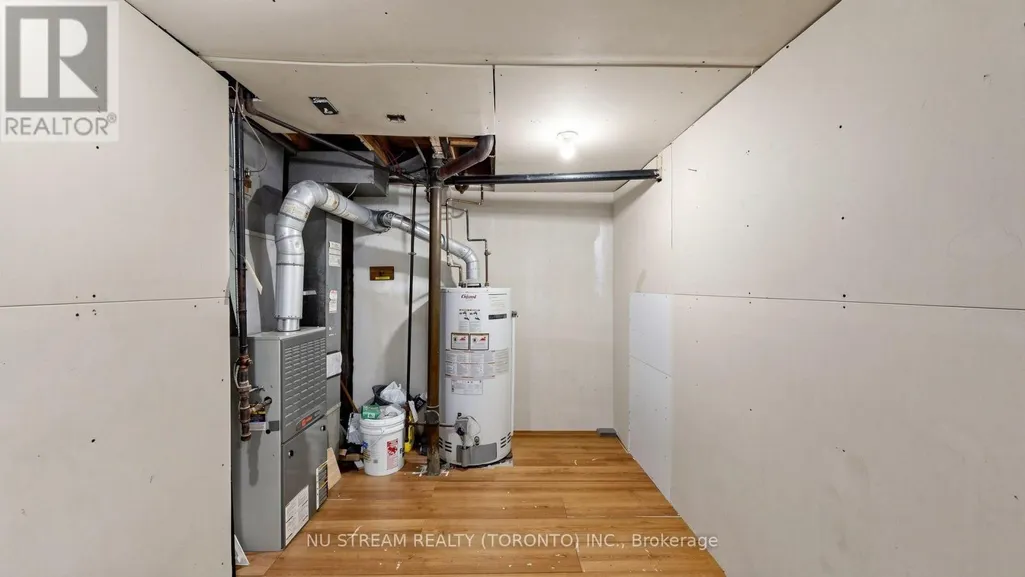
| Building Heating Type | Forced air |
| Building Heating Fuel | Natural gas |
| Basement Development | Finished |
| Basement Type | N/A (Finished), N/A |
| Construction Style Attachment | Semi-detached |
| Flooring Type | Laminate, Ceramic |
| Living Area Range | 1100 |
| Bedrooms | 3+2 |
Exterior Features
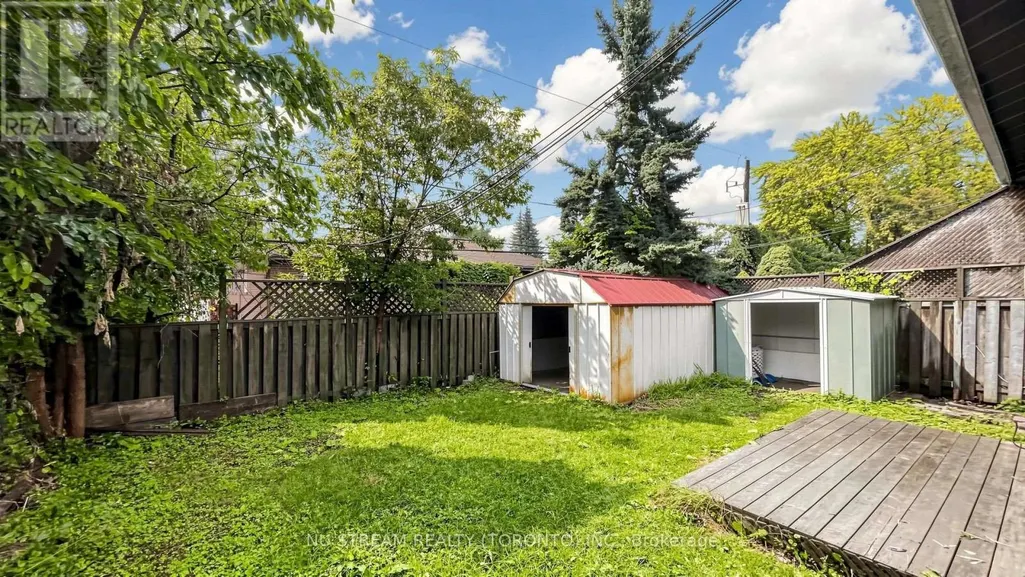
| Structure | Shed |
|---|---|
| Sewer | Sanitary sewer |
| Exterior Finish | Brick |
Room Details
| Room | Dimensions | Level | Flooring | Details |
|---|---|---|---|---|
| Bedroom | 5.75 m x 3.35 m | Basement | 3.35 m | |
| Bedroom 2 | 3.8 m x 3.08 m | Main level | 3.08 m | |
| Bedroom 3 | 3.08 m x 2.53 m | Main level | 2.53 m | |
| Dining room | 7.47 m x 3.82 m | Main level | 3.82 m | |
| Great room | 10.65 m x 3.15 m | Basement | 3.15 m | |
| Kitchen | 4.15 m x 3.08 m | Main level | 3.08 m | |
| Laundry room | 0.53 m x 1.73 m | Basement | 1.73 m | |
| Living room | 7.47 m x 3.82 m | Main level | 3.82 m | |
| Primary Bedroom | 4.3 m x 3.5 m | Main level | 3.5 m |
Amenities
- Views
- New Construction
- Adult 55+
- Lease To Own
- No Strata Fees
- Furnished
- Primary On Main
- Air Conditioning
- Seller Finance
- Green
- Fixer Upper
- Horse
- Golf
- Fireplace
- Deck
- Garage
- Basement
- Pool

Property vs Single Family Average in L1W 1K6
Price
In The Neighbourhood
Just Listed
Pickering (Bay Ridges)
$ 679,900
- Type
- Single Family
- Rooms
- 3 Beds + 2 Baths
ROYAL LEPAGE SIGNATURE REALTY
Just Listed
Pickering (Bay Ridges)
$ 2,600
- Type
- Single Family
- Rooms
- 3 Beds + 1 Baths
CENTURY 21 LEADING EDGE REALTY INC.
Just Listed
Pickering (Bay Ridges)
$ 674,900
- Type
- Single Family
- Rooms
- 3 Beds + 1 Baths
CENTURY 21 INNOVATIVE REALTY INC.
Pickering (Bay Ridges)
$ 819,000
- Type
- Single Family
- Rooms
- 3 Beds + 1.5 Baths
BOSLEY REAL ESTATE LTD.
Pickering (Bay Ridges)
$ 1,999,900
- Type
- Single Family
- Rooms
- 4 Beds + 3.5 Baths
RE/MAX ROUGE RIVER REALTY LTD.
Pickering (Bay Ridges)
$ 998,800
- Type
- Single Family
- Rooms
- 3 Beds + 3.5 Baths
CENTURY 21 REGAL REALTY INC.
Pickering (Bay Ridges)
$ 949,900
- Type
- Single Family
- Rooms
- 3 Beds + 2 Baths
ROYAL HERITAGE REALTY LTD.
Pickering (Bay Ridges)
$ 839,900
- Type
- Single Family
- Rooms
- 4 Beds + 1.5 Baths
REAL BROKER ONTARIO LTD.
Pickering (Bay Ridges)
$ 799,900
- Type
- Single Family
- Rooms
- 3 Beds + 2 Baths
ROYAL LEPAGE SIGNATURE REALTY

 All information deemed reliable but not guaranteed. All properties are subject to prior sale, change or withdrawal. Neither listing broker(s) or information provider(s) shall be responsible for any typographical errors, misinformation, misprints and shall be held totally harmless. Listing(s) information is provided for consumer's personal, non-commercial use and may not be used for any purpose other than to identify prospective properties consumers may be interested in purchasing. The data relating