
Address
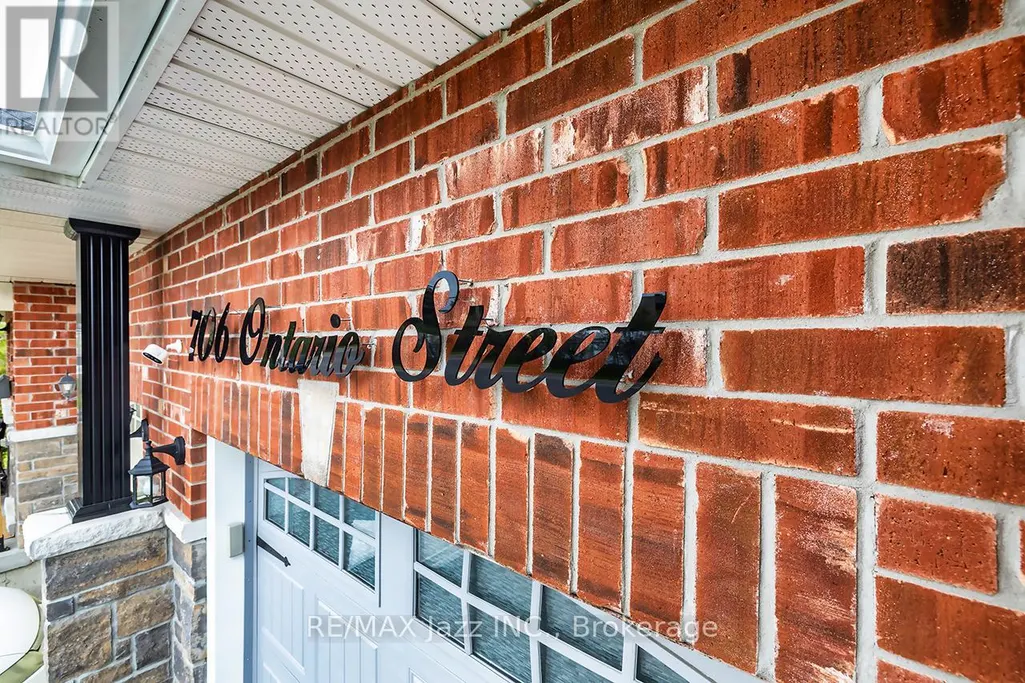
706 Ontario Street, Cobourg, ON
Price
$ 599,999
Property Attributes
- ID#X13735358
- TypeSingle Family
- Listing Status Active
- MunicipalityCobourg
- CityCobourg
- AreaCobourg
- NeighbourhoodCobourg
- Postal CodeK9A 3C5
- StyleBungalow
- Price$ 599,999
- Bedrooms2+1
- Bathrooms3
- Half Bathrooms0
Data Source:
Canadian Real Estate Association (CREA)
Property Description
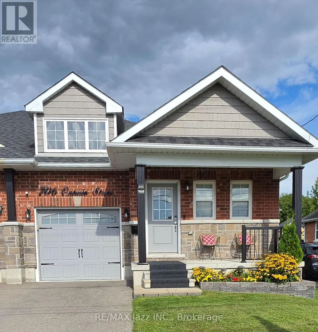
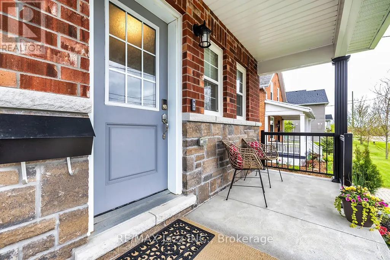
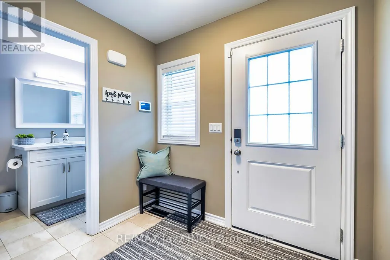
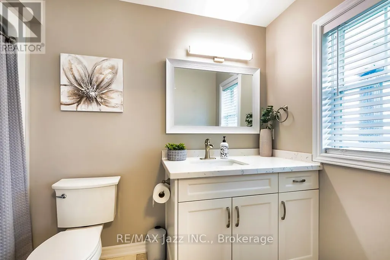
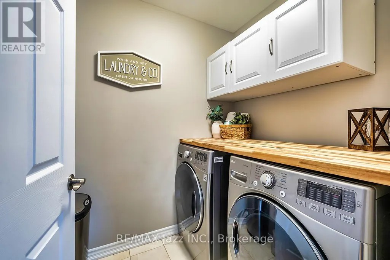
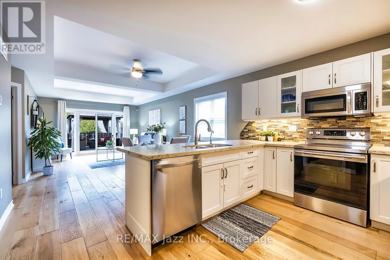
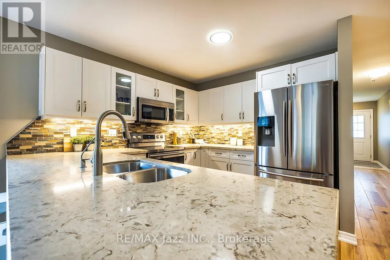
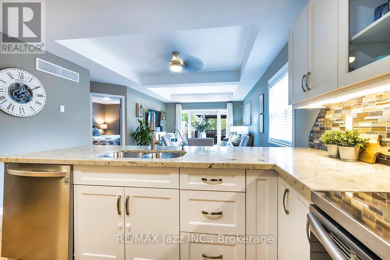
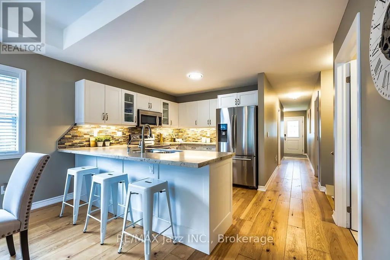
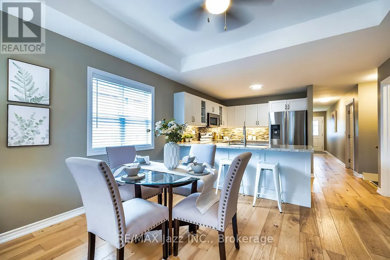
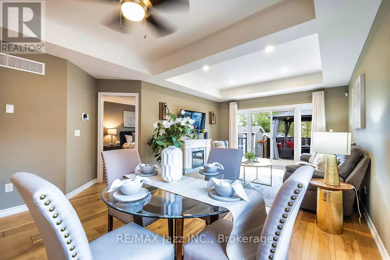
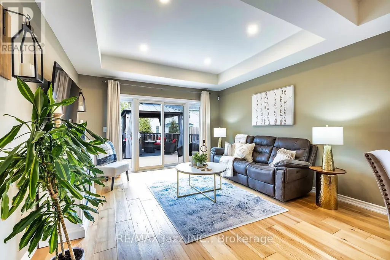
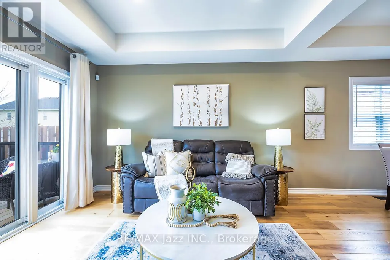
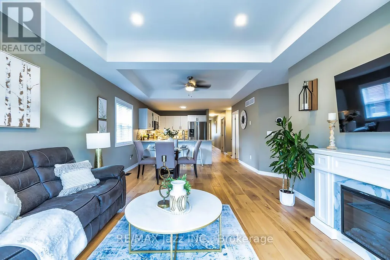
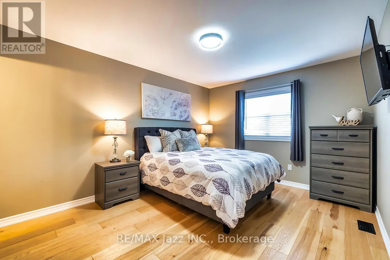
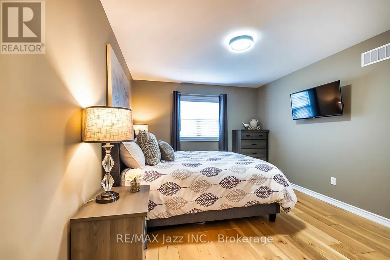
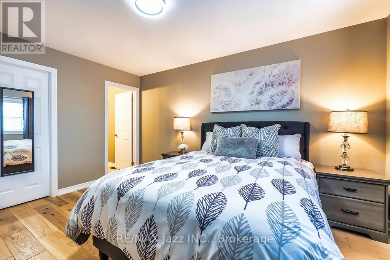
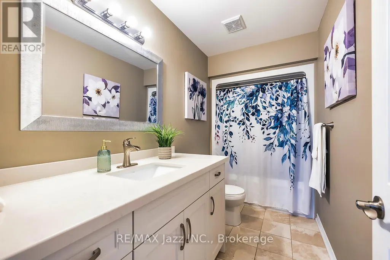
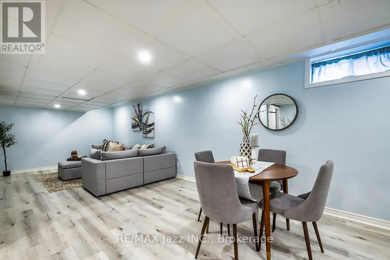
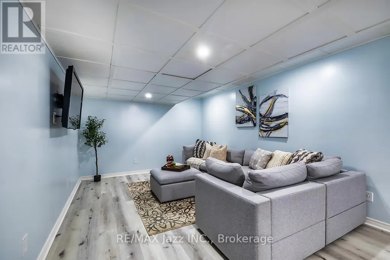
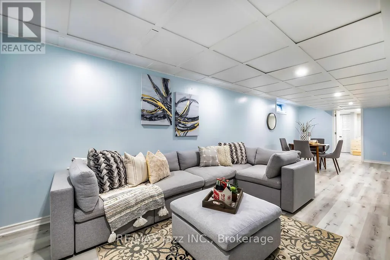
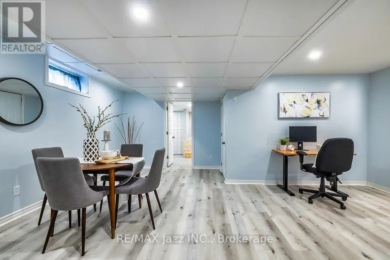
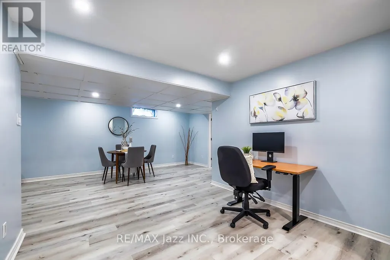
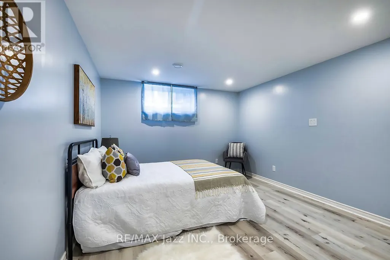
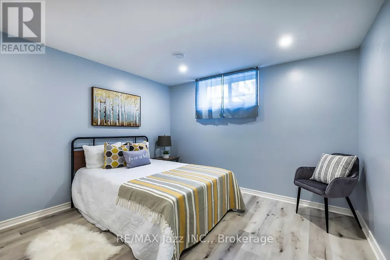
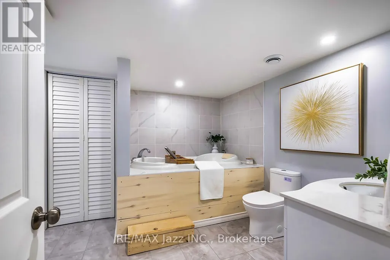
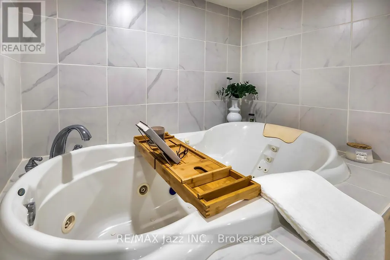
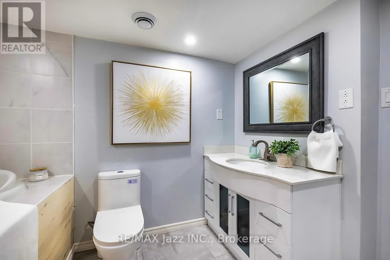
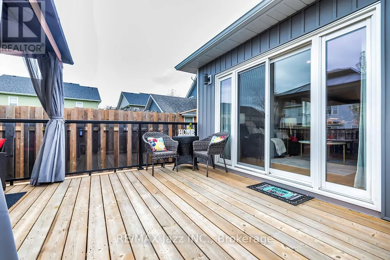
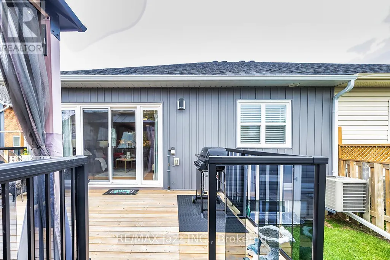
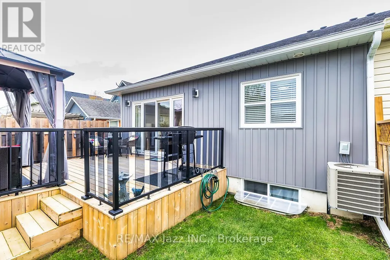
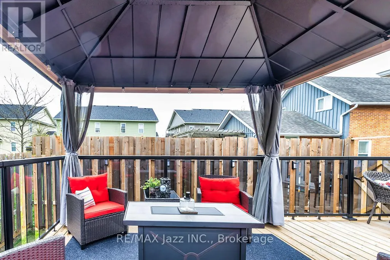
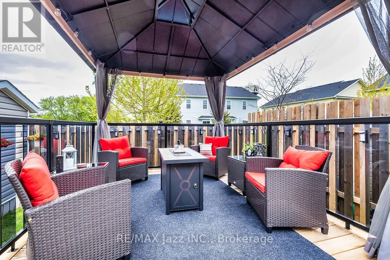
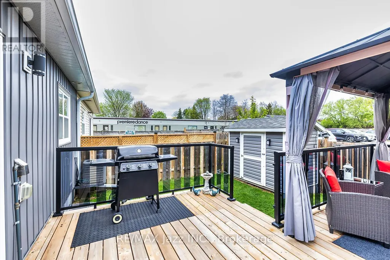
Stunning Stallwood homes built bungalow with 2+1 bedrooms and fully finished top to bottom providing over 1850 sqf of finished living space. True flat bungalow with no interior steps!! Gorgeous open concept design with 9 foot coffered ceilings, engineered hardwood flooring throughout the main level, 3 full baths, indoor garage access, huge primary bedroom with full 4 piece ensuite bath and walk-in closet. Main floor laundry with new butcher block counter and additional cupboard space. Large kitchen with quartz counters and custom back-splash, large breakfast bar and stainless appliances. Beautiful custom-built deck with glass railings and gazebo. Custom-built garden shed for additional outdoor storage. Beautifully finished basement with large rec room - perfect for entertaining with pot lighting, additional bedroom and full bathroom with large jacuzzi tub. Brand new sump pump with water-powered back-up system, water softener with reverse osmosis, furnace with HEPA filter system and full HRV. Lovely covered front porch with brand new outdoor carpeting. This 2017 built home has it all. Excellent location close to all amenities, schools. parks, shopping, and only minutes to the 401 and the famous Cobourg Beach. This home is a 10! Move-in ready and immaculate! Do not wait. (id:7434)
General Features
| Community Features | School Bus |
|---|---|
| Property Type | Single Family |
| CommunityName | Cobourg |
| Amenities | Beach, Golf Nearby, Hospital, Public Transit |
| Building Age | 6 to 15 years |
| Building Amenities | Fireplace(s) |
| Building Appliances | Water Heater, Dishwasher, Dryer, Garage door opener, Microwave, Stove, Washer, Window Coverings, Refrigerator |
| Building Architectural Style | Bungalow |
| Building Cooling Type | Central air conditioning |
| Location Description | South from Elgin Street W |
| Parking Space Total | 3 |
| Foundation Type | Poured Concrete |
| Building Type | House |
| Ownership Type | Freehold |
| Building.StoriesTotal | 1 |
Interior Features
| Building Fireplace Present | True |
|---|---|
| Building Heating Type | Forced air |
| Building Heating Fuel | Natural gas |
| Basement Development | Finished |
| Basement Type | Full (Finished) |
| Construction Style Attachment | Semi-detached |
| Flooring Type | Hardwood, Ceramic, Laminate |
| Living Area Range | 1100 |
| Bedrooms | 2+1 |
Exterior Features
| Land Amenities | Beach, Golf Nearby, Hospital, Public Transit |
|---|---|
| Sewer | Sanitary sewer |
| Exterior Finish | Brick, Stone |
| Fence Type | Fenced yard |
Room Details
| Room | Dimensions | Level | Flooring | Details |
|---|---|---|---|---|
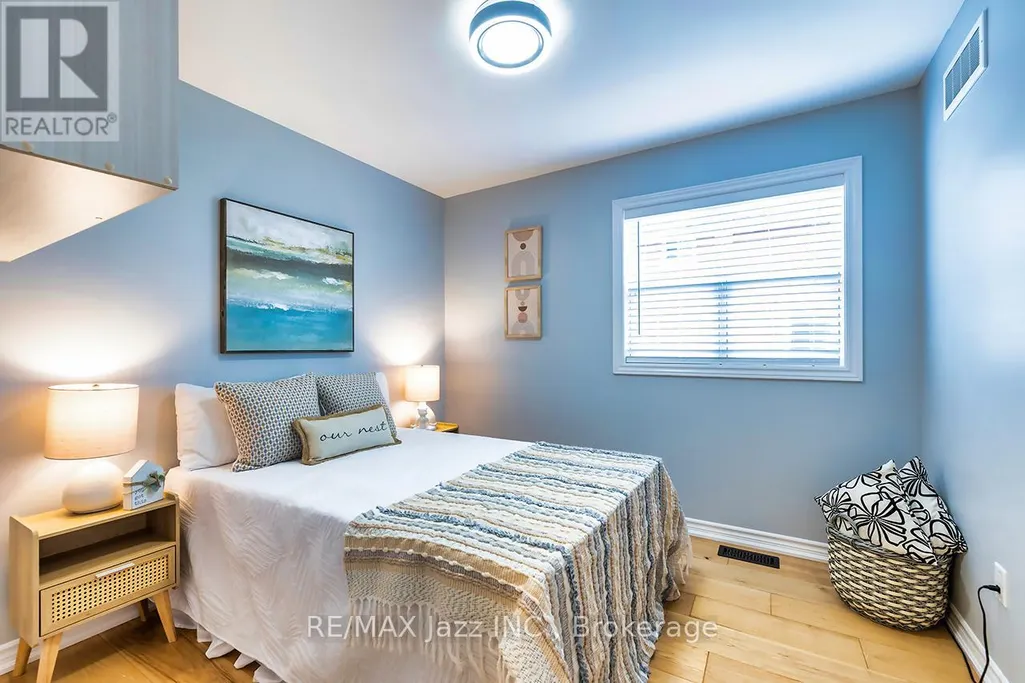
| Bedroom 2 | 2.82 m x 3.05 m | Main level | 3.05 m | |
| Bedroom 3 | 3.63 m x 4.64 m | Basement | 4.64 m | |
| Dining room | 4.55 m x 2.74 m | Main level | 2.74 m | |
| Foyer | 2.22 m x 1.91 m | Main level | 1.91 m | |
| Kitchen | 4.04 m x 3.41 m | Main level | 3.41 m | |
| Laundry room | 1.7 m x 1.83 m | Main level | 1.83 m | |
| Living room | 3.95 m x 3.48 m | Main level | 3.48 m | |
| Primary Bedroom | 3.32 m x 4.41 m | Main level | 4.41 m | |
| Recreational, Games room | 7.17 m x 9.21 m | Basement | 9.21 m | |
| Utility room | 3.76 m x 3.75 m | Basement | 3.75 m |
Amenities
- Views
- New Construction
- Adult 55+
- Lease To Own
- No Strata Fees
- Furnished
- Primary On Main
- Air Conditioning
- Seller Finance
- Green
- Fixer Upper
- Horse
- Golf
- Fireplace
- Deck
- Garage
- Basement
- Pool

Property vs Single Family Average in K9A 3C5
Price

 All information deemed reliable but not guaranteed. All properties are subject to prior sale, change or withdrawal. Neither listing broker(s) or information provider(s) shall be responsible for any typographical errors, misinformation, misprints and shall be held totally harmless. Listing(s) information is provided for consumer's personal, non-commercial use and may not be used for any purpose other than to identify prospective properties consumers may be interested in purchasing. The data relating