
Open House Sat, Sep 19th 01:00 PM - 03:00 PM
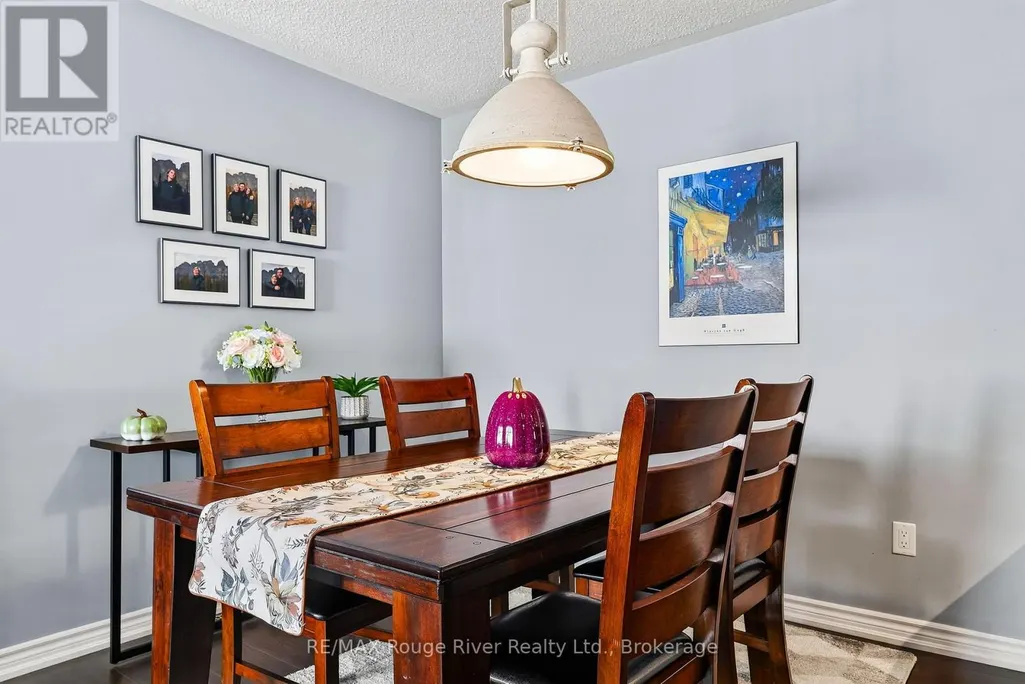
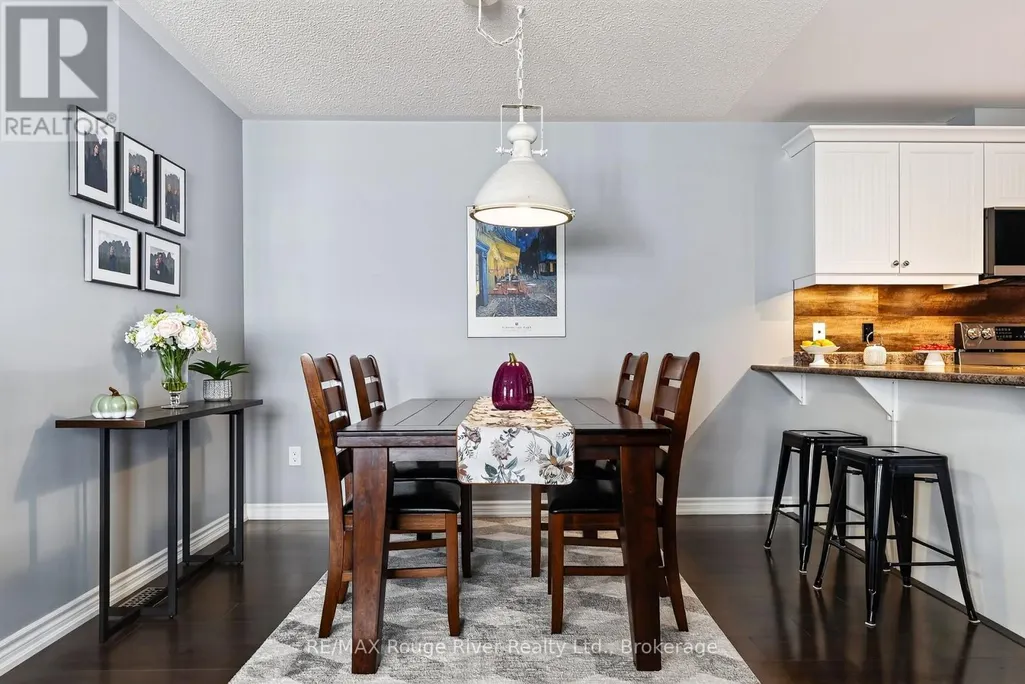
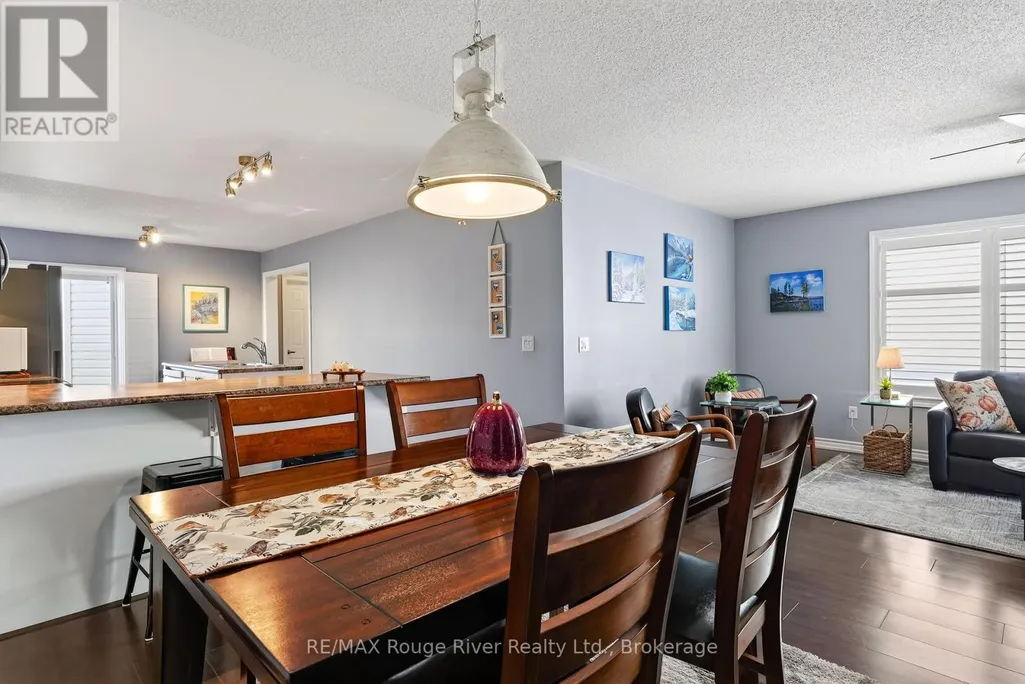
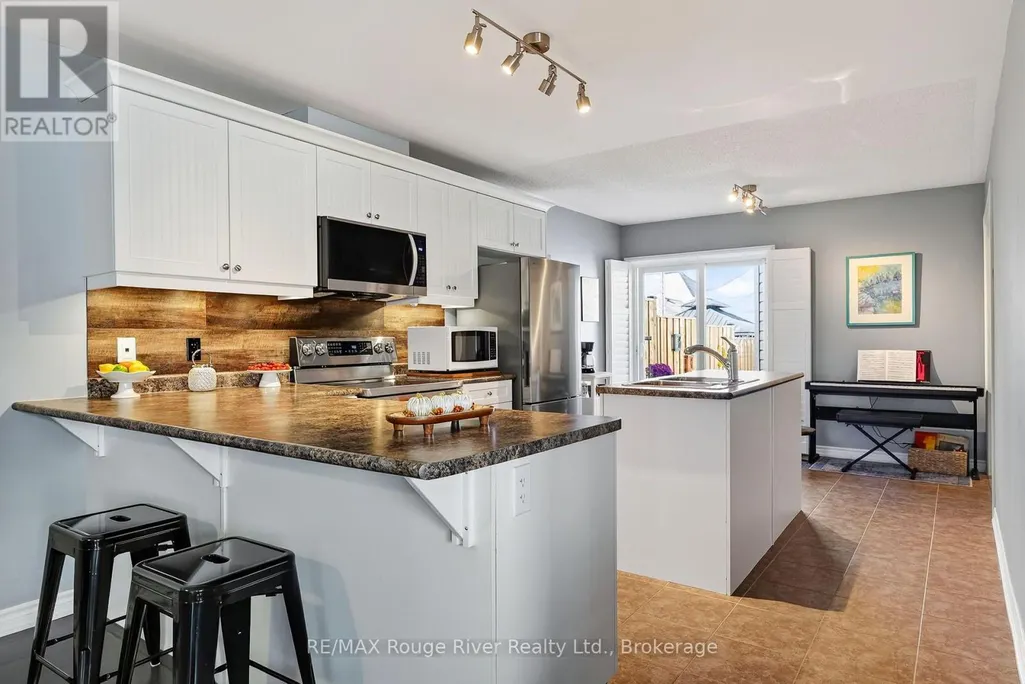
Address
699 Fisher Street, Cobourg, ON
Price
$ 709,000
Open House Sat, Sep 19th 01:00 PM - 03:00 PM
Property Attributes
- ID#X13779298
- TypeSingle Family
- Listing Status Active
- MunicipalityCobourg
- CityCobourg
- AreaCobourg
- NeighbourhoodCobourg
- Postal CodeK9A 0H3
- StyleBungalow
- Price$ 709,000
- Bedrooms2
- Bathrooms2
- Half Bathrooms0
Data Source:
Canadian Real Estate Association (CREA)
Property Description
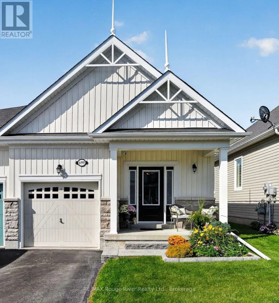
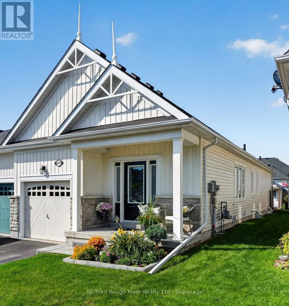
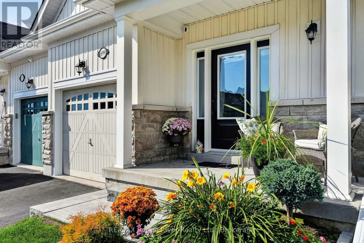
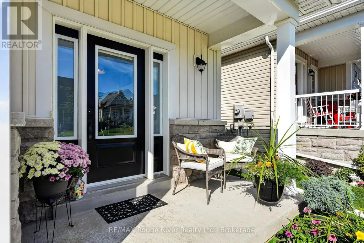
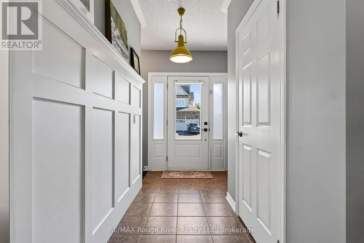
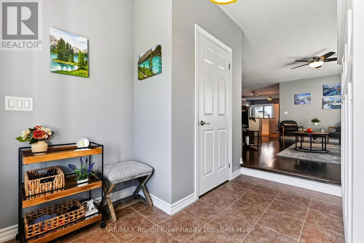
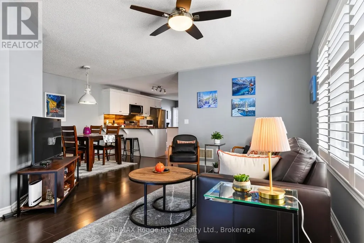
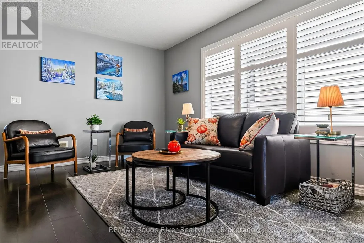
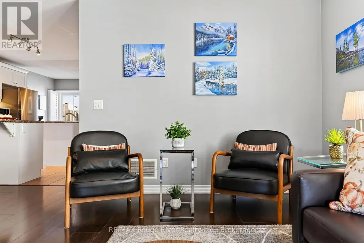
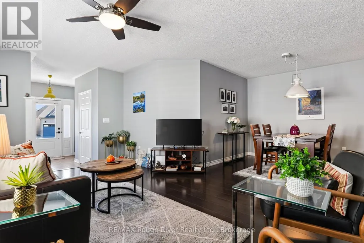
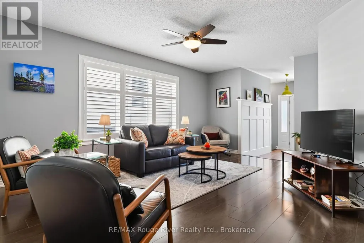
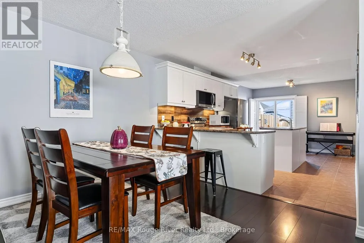
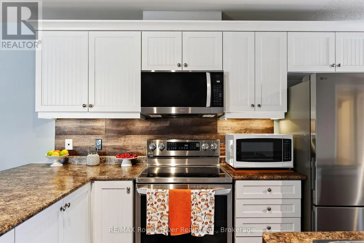
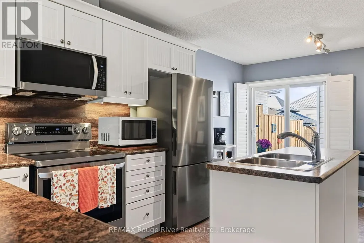
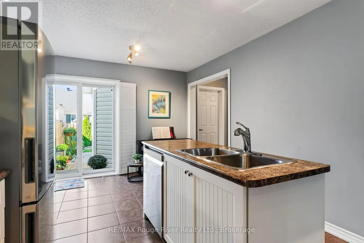
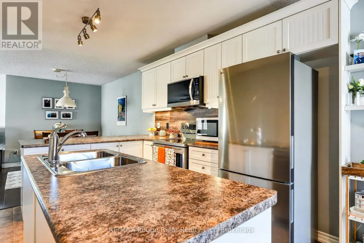
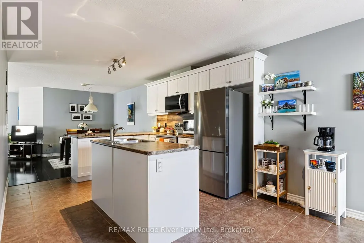
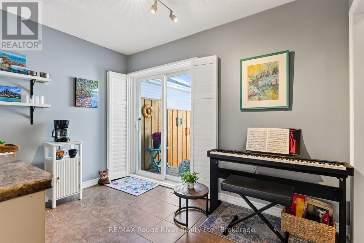
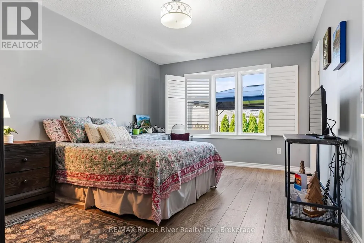
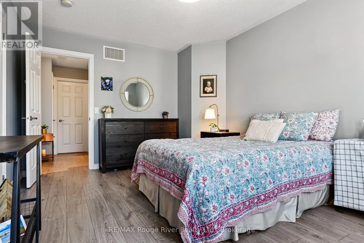
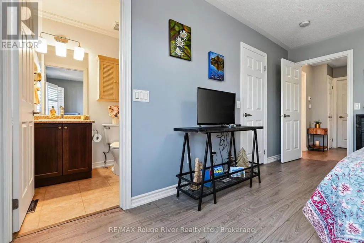
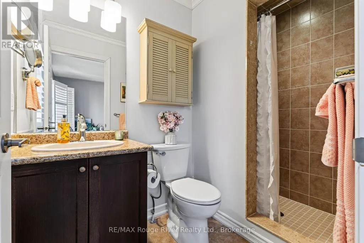
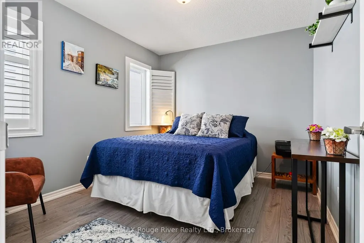
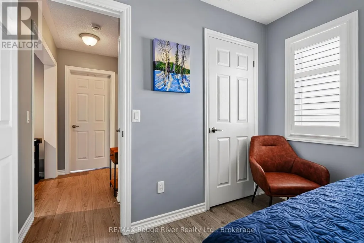
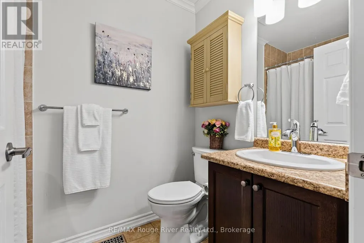
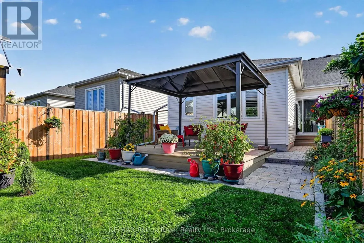
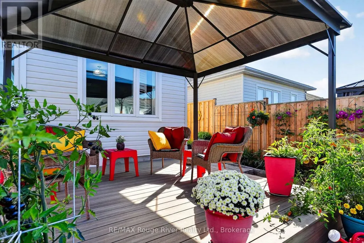
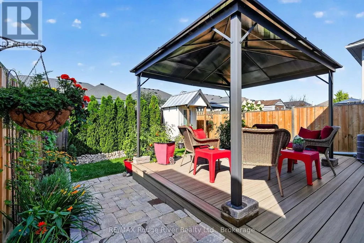
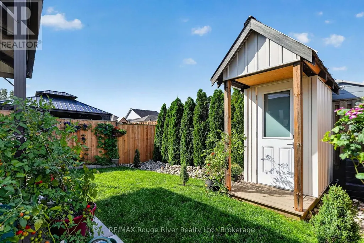
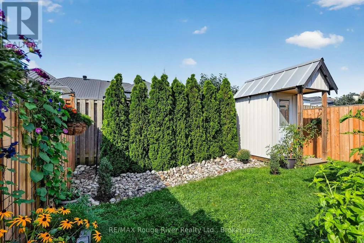
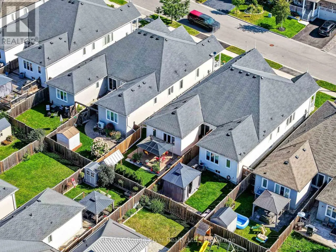
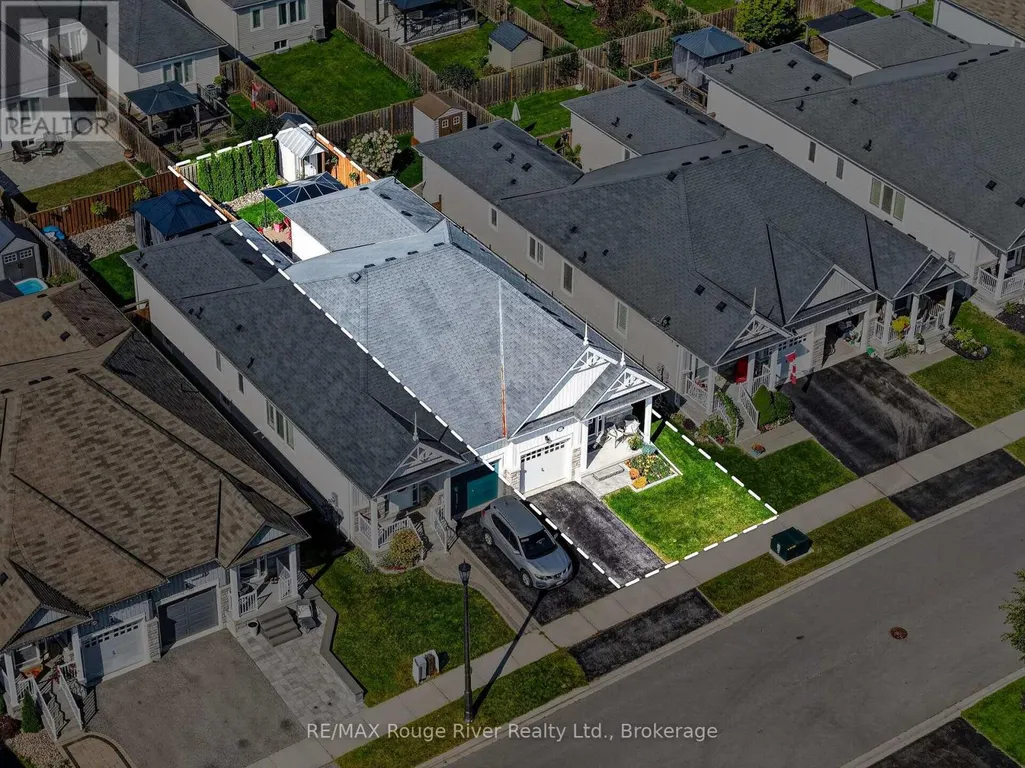
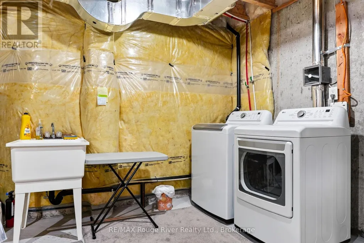
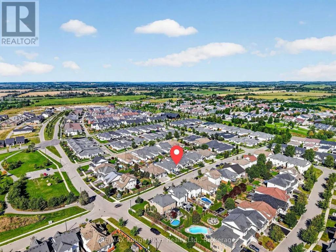
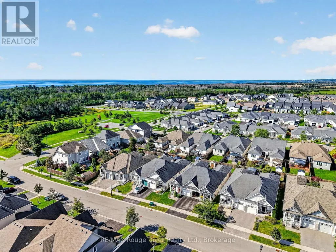
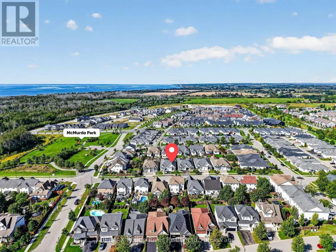
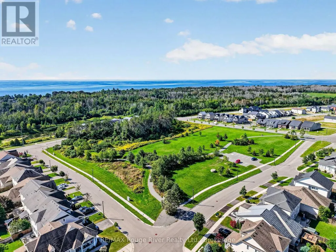
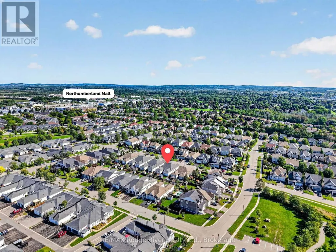
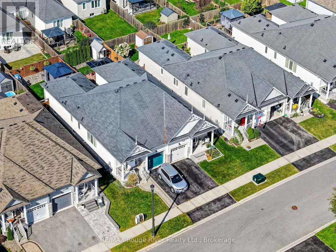
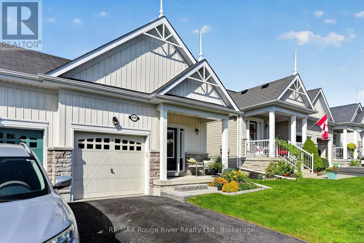
Describing 699 Fisher St. Cobourg as merely "well-cared-for" is an understatement. This delightful 2-bedroom, 2-bathroom semi-detached home has undergone numerous upgrades since its purchase in 2024. Notable replacements include all appliances; toilets and faucets; the metal garage door frame, keypad, a soon-to-be-replaced new garage door and a new railing on the south side of the back deck; window shutters; locks, and laundry area plumbing, among others (more details can be gladly shared with potential buyers upon request). The home's wide entrance efficiently accommodates guests entering, leading seamlessly into the stylish living and dining areas. The kitchen boasts ample cabinetry, a convenient island, a counter breakfast bar, and modern, sparkling appliances. The primary bedroom showcases a walk-in closet and a 3-piece ensuite, with shower tiles cleaned and whitened. The absence of carpet ensures easy-care flooring, creating a main floor designed for an appealing, low-maintenance lifestyle. An outstanding feature of the property is its superior landscaping. The approach to the home is inviting with solid front steps and eye-catching plantings, elevating the property's allure, but it's the backyard that truly wows! With updated fencing, a 12 x 16 composite deck complete with a gazebo, expertly graded garden beds and cedars, and a charming garden shed, it offers a private sanctuary enhancing outdoor living. For all the seller's improvements, local professionals were hired and the results are evident. This home is move-in ready for your enjoyment, located in a neighborhood with pleasant walking paths and relaxing parks. Additionally, it offers convenient access to shopping, the hospital, as well as a short drive to Cobourg's charming downtown and beach area. The time and investment in this property will be appreciated by all with a discerning eye for detail (id:7434)
General Features
| Features | Gazebo |
|---|---|
| Community Features | Community Centre |
| Property Type | Single Family |
| Zoning Description | Residential |
| CommunityName | Cobourg |
| Amenities | Beach, Hospital, Marina, Schools |
| Building Age | 6 to 15 years |
| Building Appliances | Garage door opener remote(s), Blinds, Dishwasher, Dryer, Garage door opener, Microwave, Stove, Washer, Refrigerator |
| Building Architectural Style | Bungalow |
| Building Cooling Type | Central air conditioning |
| Location Description | Cross Streets: Leslie St. ** Directions: Prince of Wales Dr. to Leslie St. to Fisher St. |
| Parking Space Total | 2 |
| Foundation Type | Unknown |
| Building Type | House |
| Ownership Type | Freehold |
| Building.StoriesTotal | 1 |
Interior Features
| Building Fireplace Present | False |
|---|---|
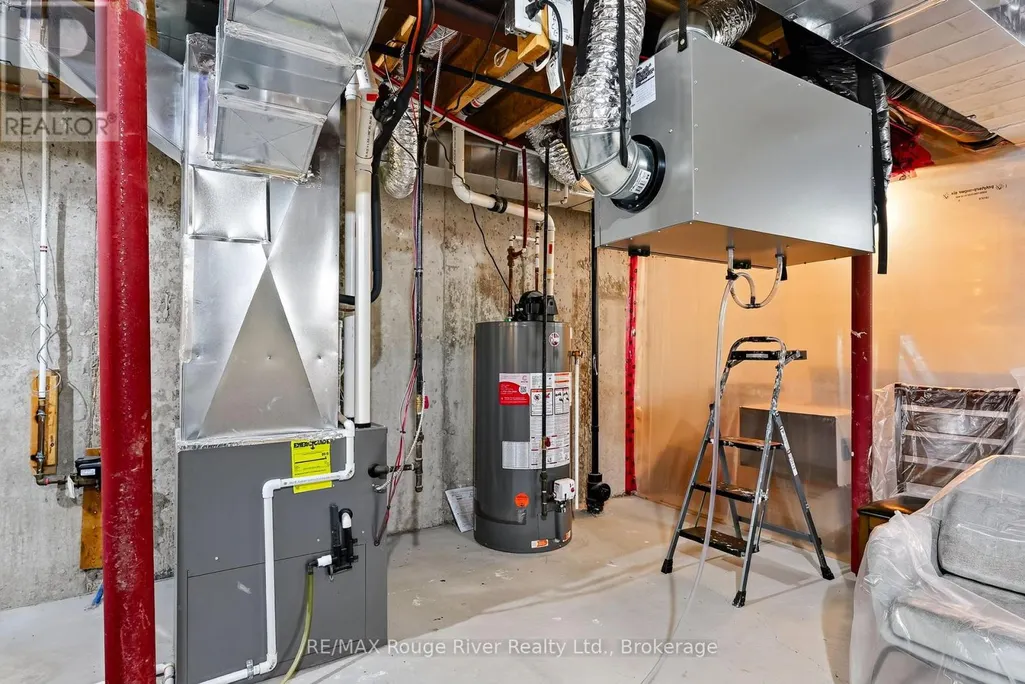
| Building Heating Type | Forced air |
| Building Heating Fuel | Natural gas |
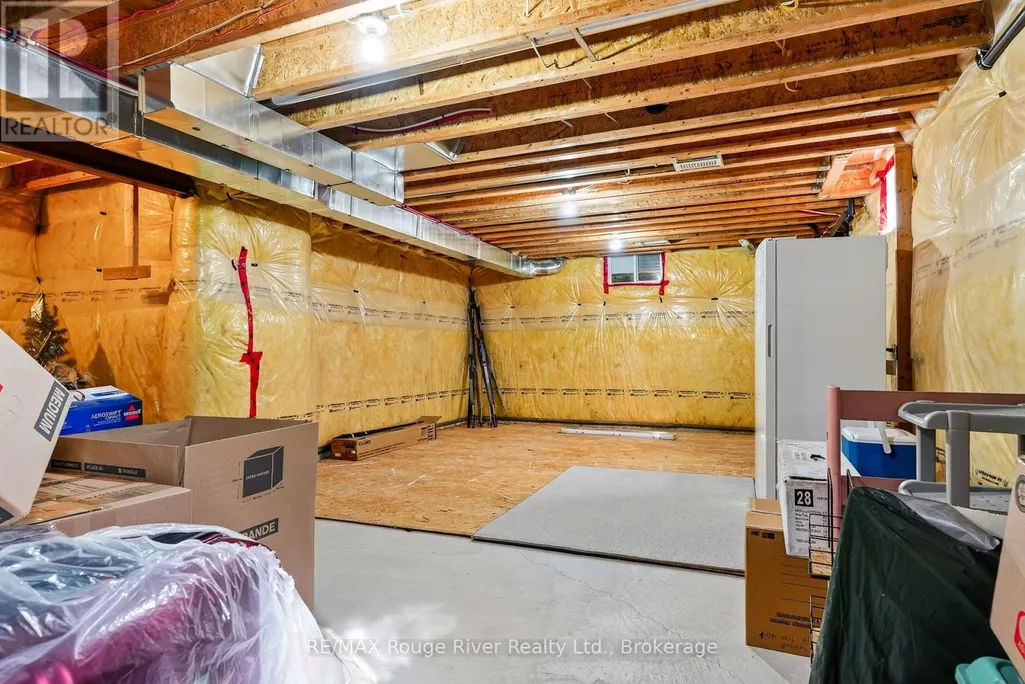
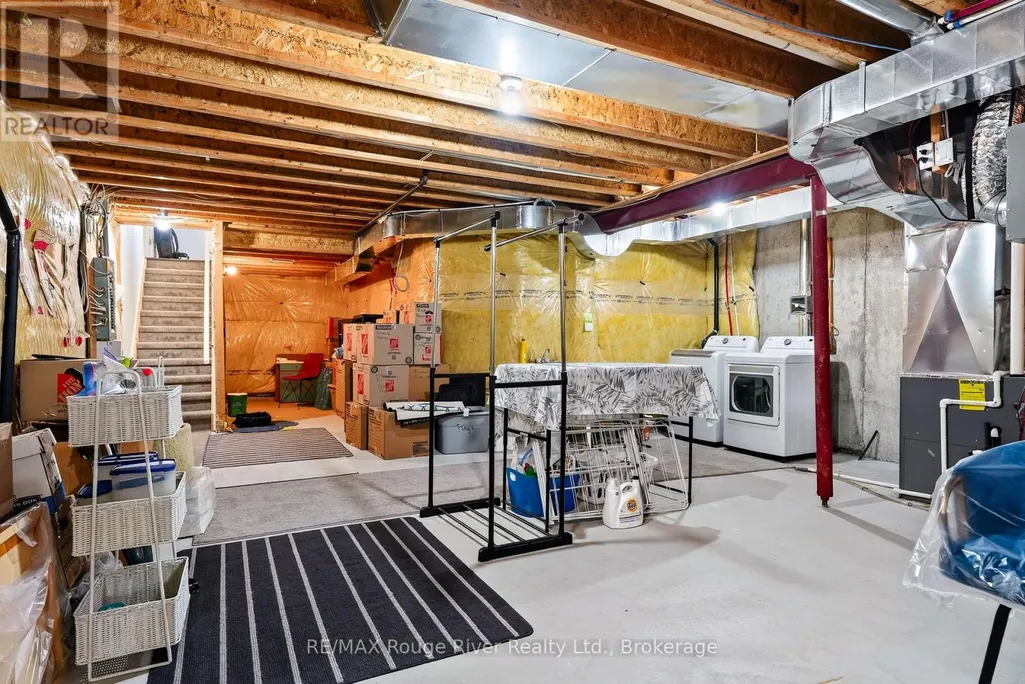
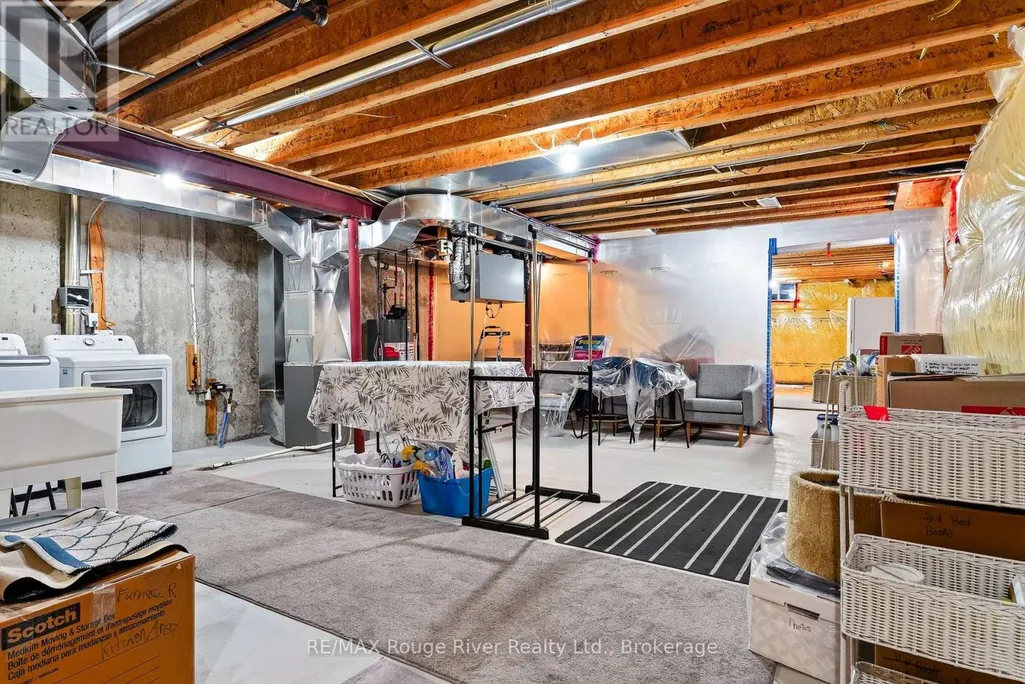
| Basement Development | Unfinished |
| Basement Type | N/A (Unfinished) |
| Construction Style Attachment | Semi-detached |
| Living Area Range | 1100 |
| Bedrooms | 2 |
Exterior Features
| Structure | Deck, Porch, Shed |
|---|---|
| Land Amenities | Beach, Hospital, Marina, Schools |
| Landscape Features | Landscaped |
| Sewer | Sanitary sewer |
| Exterior Finish | Vinyl siding, Brick Veneer |
| Fence Type | Partially fenced |
Room Details
| Room | Dimensions | Level | Flooring | Details |
|---|---|---|---|---|
| Bedroom 2 | 3.47 m x 2.98 m | Main level | 2.98 m | |
| Dining room | 3.21 m x 2.48 m | Main level | 2.48 m | |
| Eating area | 3.25 m x 2.19 m | Main level | 2.19 m | |
| Foyer | 3.2 m x 3.1 m | Main level | 3.1 m | |
| Kitchen | 3.65 m x 3.26 m | Main level | 3.26 m | |
| Living room | 5.4 m x 3.86 m | Main level | 3.86 m | |
| Primary Bedroom | 4.81 m x 3.62 m | Main level | 3.62 m |
Amenities
- Views
- New Construction
- Adult 55+
- Lease To Own
- No Strata Fees
- Furnished
- Primary On Main
- Air Conditioning
- Seller Finance
- Green
- Fixer Upper
- Horse
- Golf
- Fireplace
- Deck
- Garage
- Basement
- Pool

Property vs Single Family Average in K9A 0H3
Price

 All information deemed reliable but not guaranteed. All properties are subject to prior sale, change or withdrawal. Neither listing broker(s) or information provider(s) shall be responsible for any typographical errors, misinformation, misprints and shall be held totally harmless. Listing(s) information is provided for consumer's personal, non-commercial use and may not be used for any purpose other than to identify prospective properties consumers may be interested in purchasing. The data relating